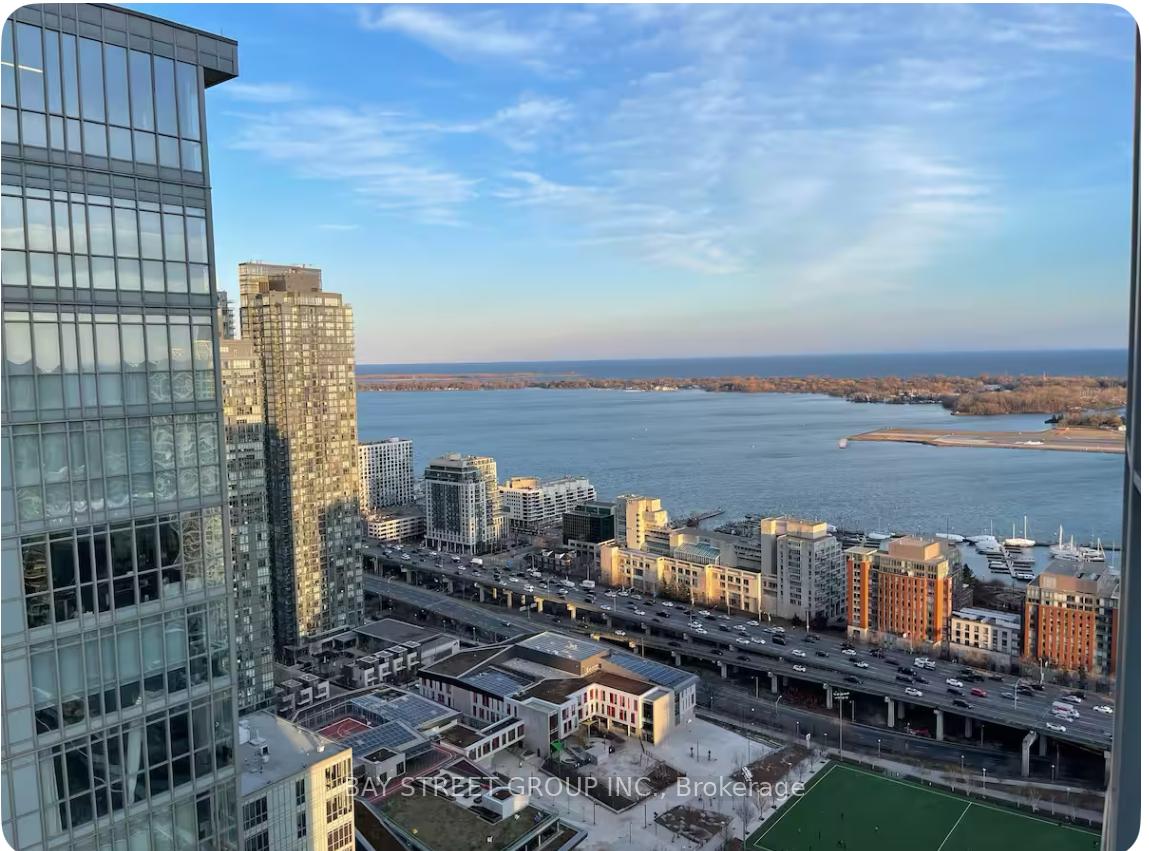

Property overview
A residence that redefines dovercourt-wallace emerson-junction livingA fresh take on west-end living awaits at The Dupont by Tridel. Set at Dupont and Ossington, this three-bedroom, two-bathroom residence pairs contemporary finishes with a thoughtfully designed layout. Floor-to-ceiling windows fill the open-concept living and dining areas with natural light, while two private balconies offer more space to relax outdoors.The sleek kitchen features integrated European appliances, streamlined cabinetry, and stone countertops-an inviting setting for quiet mornings and evenings with friends. Three bedrooms provide flexibility for family, guests, or a dedicated home office. Including 1 parking spot, this move-in-ready suite puts you in the heart of Toronto's vibrant west end. Step outside and you're connected to the vibrant best of Dupont and Ossington. An area underdevelopment filled with independent restaurants, cafes, shops, parks and creative spaces. The Ossington bus is just steps away, providing a direct connection to Line 2 and the rest of the city. At home, enjoy more than 16,000 sq. ft. of indoor and outdoor amenities, including a rooftop infinity pool, community BBQs, outdoor entertainment areas, sauna, steam room, gym, yoga studio, entertainment lounge, dining room with a fully equipped kitchen, meeting room as well as a Kids Zone.
Property photo
GalleryFinancing
Mortgage CalculatorC$ 180,354
Estimated monthly payment
C$ 4,323
Estimate only. Verify with a qualified broker.
Verified platform reviews
Google reviews4.9
124 reviews · Google
Pavel was extraordinary from first contact to transfer. He understood exactly what we were looking for and never once…
Read moreCalm, sharp and endlessly patient. He never once pushed us into a decision we were not ready for. Highly recommend.
Read moreSold above asking in a soft market. Staging advice alone paid for itself several times over. Deeply professional.
Read moreSimilar
Similar properties